
The question behind every first call
Almost every first conversation about Broadcast Studio Design begins the same way: someone asks what we need to know before we can draw anything. It is a fair question, and the honest answer is shorter than people expect. We do not need a finished brief or a shortlist of equipment. We need to understand how your crew works on an ordinary day, because a floor plan is really a picture of that routine. This note is written from the camera and systems side of the work, which is where I spend most of my time. Over the years I have seen that studios go wrong less often from poor equipment and more often from a plan drawn for an imaginary crew rather than the real one. The answers below are the ones that change the drawing.
If you can answer a handful of plain questions, we can usually produce a first layout without a site survey. The remaining details can follow once we have something on paper to react to. Most clients find it easier to correct a drawing than to describe a room from scratch, so we encourage starting with rough answers and refining them together. Nothing you say at this stage is binding, and the first draft is simply a way of finding out what you really need.
Who is in the room, and what does each person do
The first thing we ask is how many people work on a typical show and what each of them is responsible for. A crew of three where one person switches, mixes sound and watches the clock needs a very different desk from a crew of eight with separate roles. Reach, sightlines and the distance between the control position and the set all follow from this. We also ask who is on camera and how often they change. A single presenter at a desk is a different problem from a panel of four with guests walking in and out. Seating, cable routes and monitor positions are decided by these small facts, and they are far cheaper to settle on paper than after the furniture has arrived.
It helps to tell us about the awkward moments too: the interview that overruns, the guest who arrives late, the segment where someone stands rather than sits. A good layout allows for those without anyone having to rearrange the room mid-show. We would rather hear about the untidy reality of your workflow than a tidy description of how it is supposed to go.
- Number of crew on a normal show
- Who operates cameras and who switches
- How many people appear on set at once
The room itself: size, height and noise
Next we need the space. A rough sketch with measurements is plenty: length, width, ceiling height, where the doors and windows are, and where power comes in. Ceiling height matters more than people think, because it limits how lights can be hung and how far a camera can pull back from a wide shot. We also ask about sound. A room beside a busy road, a lift shaft or an air-handling unit brings its own constraints, and treating noise after the fact is harder than planning around it. If the room doubles as something else, such as a meeting space or a school hall, tell us. A studio that has to be struck and set up again each time needs a different layout from one that stays put.
If you are still choosing between two rooms, send us both. Comparing them against the same crew and the same format often settles the question quickly, and it saves you from committing to a space that will fight your workflow every week. A simple phone photograph taken from each corner can tell us a great deal about glare, clutter and awkward angles.
What you already own and what must stay
Existing equipment is the third area. Cameras, a mixer, a desk or a rack you are fond of can all shape the plan, and we would rather design around them than ask you to replace working kit. Give us make-free descriptions where you can: how many cameras, what type of control panel, how many microphone channels. There are often fixed points as well, such as a wall that cannot be drilled, a mains supply with limited capacity or furniture that belongs to the building. Telling us early avoids drawings that look neat and cannot be built. Equipment racks in particular need ventilation and sensible access, so we ask where a rack can live and how close it sits to the control position.
We also ask what you would like to be able to do in a year that you cannot do now. Adding a camera or a second set later is much simpler if the first plan leaves room for it, with spare conduit, a rack with free space and a desk that is not already full. We do not promise to predict growth, only to avoid closing doors you may want to open.
- Cameras, mixer and audio kit you already have
- Fixed points such as walls, power and furniture
- Plans for adding a camera or second set later
What you will receive from us
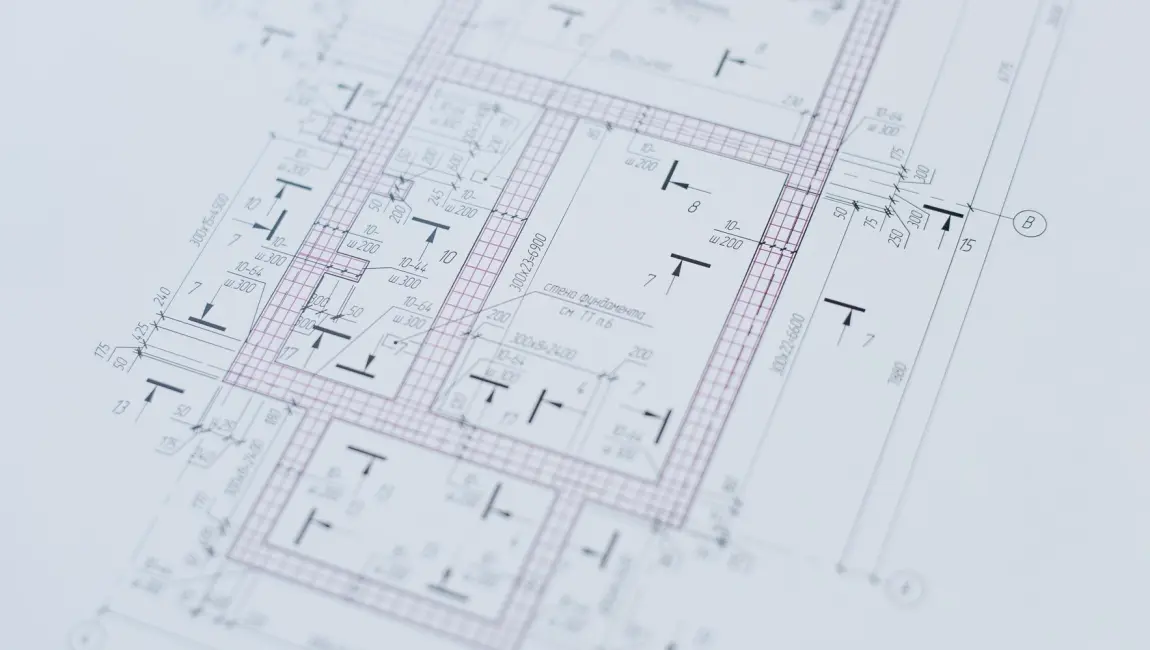
Once we have those answers, we draw a floor plan showing camera positions, the set, the control area and the route of cables. Alongside it we prepare a set layout and a rack diagram, so that the people building the room and the people running it are looking at the same information. Where it helps, we add a short written note explaining the choices we made and the alternatives we set aside. The plan is meant to be read by your crew, not just by installers. We mark where each person sits, what they can see from there and what they must be able to reach. If something in the drawing does not match how your team actually works, that is exactly what we want to hear, and we change it before anything is bought or built.
Pricing for this work is set out on the prices page, and a written quotation follows any enquiry. We do not start drawing until we have agreed in writing what is included, so you know what the first plan covers and what a revision would involve. That keeps the conversation focused on the room rather than on surprises later.
A short list to send with your enquiry
If you would like to make the first conversation quick, a few lines in your message are enough. Tell us what the studio is for, how many people work in it and what you already have. A phone photograph of the room and a sketch with measurements will answer most of the rest, and we can ask about anything that is unclear. Do not worry about using the right terms. Describing a problem in your own words, such as guests who keep walking into shot or a desk that is always cluttered, tells us more than a technical specification. We translate those descriptions into positions, distances and cable runs, and we explain each decision in plain language so that you can judge it for yourself.
If something is not known yet, say so. An honest gap in the information is easier to work with than a confident guess, because we can plan around uncertainty and mark it clearly on the drawing. We would rather revisit a layout together once the facts are settled than present a polished plan built on assumptions that turn out to be wrong.
- What the studio is used for and how often
- Crew size and who does what
- Room measurements and a few photographs
- Equipment you already own
- Anything you know is not yet decided
The most useful thing you can bring to a studio design conversation is a clear picture of your own crew and room, not a list of equipment. Tell us who works there, how the space is shaped and what you already own, and we will draw a layout that suits the way you actually work. If you are unsure where to begin, send what you have through the contact page and we will ask for the rest.
Keep reading

Tom Harding
Camera Systems TechnicianTom configures camera control and vision mixing set-ups and trains crews to run them confidently.